
Listing Courtesy of: BeachesMLS/FlexMLS / Listed By: Coldwell Banker Realty / Coldwell Banker Realty
10771 SW Waterway Lane Port St Lucie, FL 34987
Active (91 Days)
$405,000 (USD)
OPEN HOUSE TIMES
-
OPENSun, Sep 1312 noon - 3:00 pm

Description
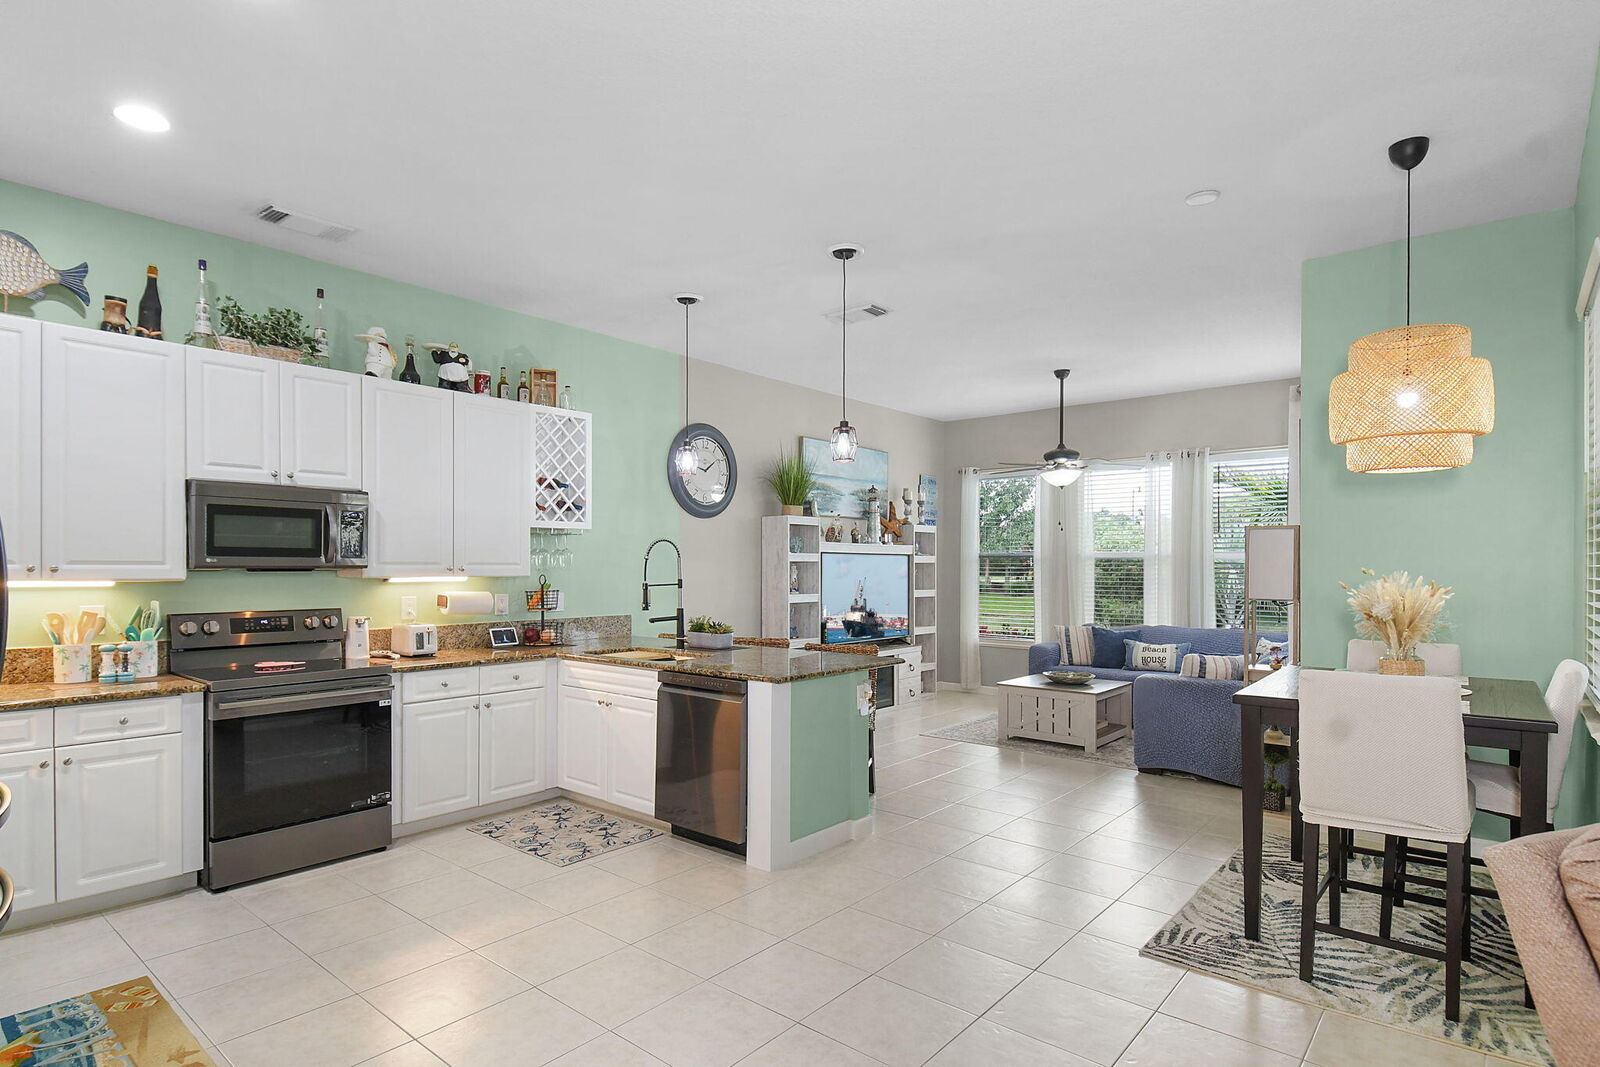
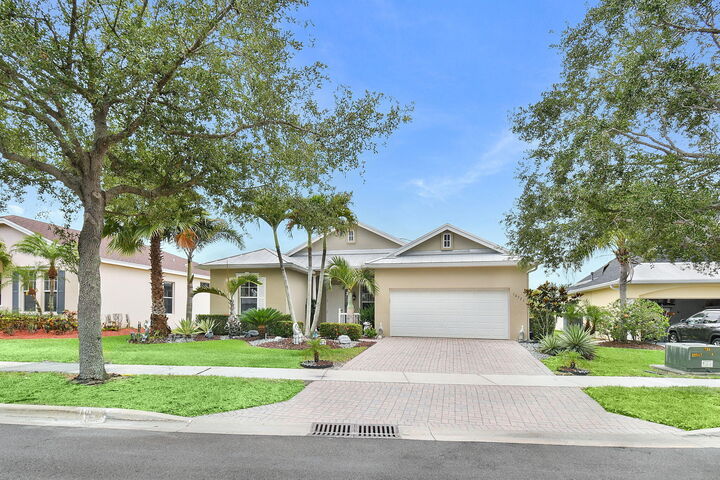
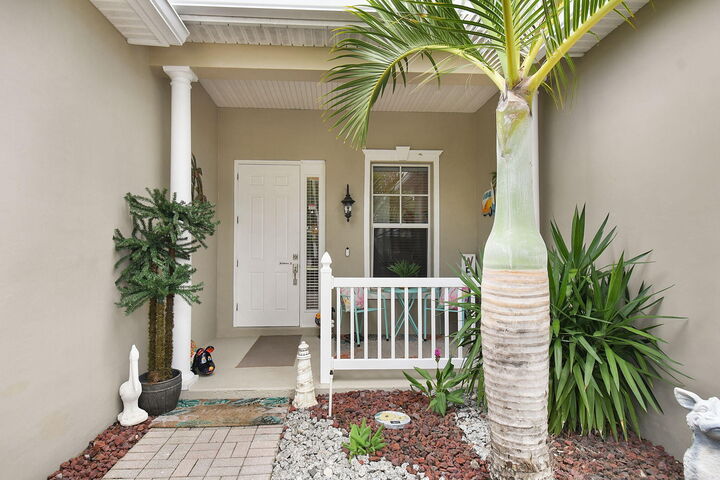
Thoughtfully updated and meticulously maintained this 3 bedroom 2 bathroom home is located in the highly desirable community of Bedford Park, Tradition. The spacious kitchen is equipped with granite countertops and new appliances making it ideal for both everyday living & entertaining. Offering nearly 1,800 square feet of open living space, the home features split bedrooms with wood look LVP and tile flooring in the main living area. The primary bathroom includes double sink vanity, soak tub and walk in shower. The expanded screened patio overlooking the large backyard offers an outdoor area where you can relax, entertain guests, and enjoy peaceful waterfront views and stunning sunsets. Upgrades include a new metal roof (2021), accordion hurricane shutters (2022), and A/C system (2025). Living in Bedford Park - Tradition means embracing an exceptional lifestyle with beautifully maintained parks, scenic walking, jogging, biking trails, and the vibrant Town Square, where year-round community events bring neighbors together. Shopping, restaurants, cafés, banking, and everyday conveniences are all within walking distance, making it easy to enjoy everything this sought-after community has to offer. Move right in and start living the Tradition lifestyle you've been dreaming of!
MLS #:
B26040619
B26040619
Taxes
$4,496(2025)
$4,496(2025)
Lot Size
9,148 SQFT
9,148 SQFT
Type
Single-Family Home
Single-Family Home
Year Built
2004
2004
Style
Ranch, Contemporary
Ranch, Contemporary
Views
Garden, Lake, Water
Garden, Lake, Water
County
St. Lucie County
St. Lucie County
Community
Tradition Plat No 2
Tradition Plat No 2
Listed By
Daniel W Kittrell, Coldwell Banker Realty
Julie Serrao, Coldwell Banker Realty
Julie Serrao, Coldwell Banker Realty
Source
BeachesMLS/FlexMLS
Last checked Sep 13 2026 at 6:14 AM GMT+0000
BeachesMLS/FlexMLS
Last checked Sep 13 2026 at 6:14 AM GMT+0000
Bathroom Details
- Full Bathrooms: 2
Interior Features
- Windows: Sliding
- Pantry
- Windows: Blinds
- Storage
- Attic
- Dishwasher
- Microwave
- Refrigerator
- Dryer
- Ice Maker
- Washer
- Disposal
- Electric Water Heater
- Laundry: Inside
- Separate Shower
- Dual Sinks
- Breakfast Area
- Split Bedrooms
- Main Level Primary
- Living/Dining Room
- Closet Cabinetry
- Laundry: Washer Hookup
- Breakfast Bar
- Garden Tub/Roman Tub
- Soaking Tub
- Bathtub
- Pull Down Attic Stairs
- Windows: Single Hung
- Windows: Metal
- Electric Range
- Cathedral Ceiling(s)
- Oven
- Entrance Foyer
- Water Heater
- Laundry: Main Level
- Laundry: Laundry Room
Subdivision
- Tradition Plat No 2
Lot Information
- Sprinklers Automatic
- Sprinkler System
Property Features
- Foundation: Slab
Heating and Cooling
- Central
- Electric
- Central Air
- Ceiling Fan(s)
Pool Information
- Association
- Heated
Homeowners Association Information
- Dues: $282/Monthly
Flooring
- Tile
- Laminate
Exterior Features
- Roof: Metal
Utility Information
- Utilities: Water Source: Public, Underground Utilities, Water Connected, Sewer Connected, Electricity Connected, Cable Connected, Phone Connected
- Sewer: Public Sewer
School Information
- Elementary School: Windmill Point
- Middle School: Oak Hammock K-8
Parking
- Driveway
- Garage Door Opener
- Garage
- Attached
- Paver Block
Stories
- 1
Living Area
- 1,778 sqft
Listing Price History
Date
Event
Price
% Change
$ (+/-)
Sep 09, 2026
Price Changed
$405,000
-1%
-$5,000
Aug 20, 2026
Price Changed
$410,000
-1%
-$5,000
Aug 06, 2026
Price Changed
$415,000
-1%
-$5,000
Jul 09, 2026
Price Changed
$420,000
-1%
-$6,000
Jul 03, 2026
Price Changed
$426,000
-1%
-$3,000
Jun 13, 2026
Listed
$429,000
-
-
Location
Disclaimer: Copyright 2026 Beaches MLS. All rights reserved. This information is deemed reliable, but not guaranteed. The information being provided is for consumers’ personal, non-commercial use and may not be used for any purpose other than to identify prospective properties consumers may be interested in purchasing. Data last updated 9/12/26 23:14
